Members' cafeteria
A members-only dining room for the tower's occupiers, apart from the public food court below.
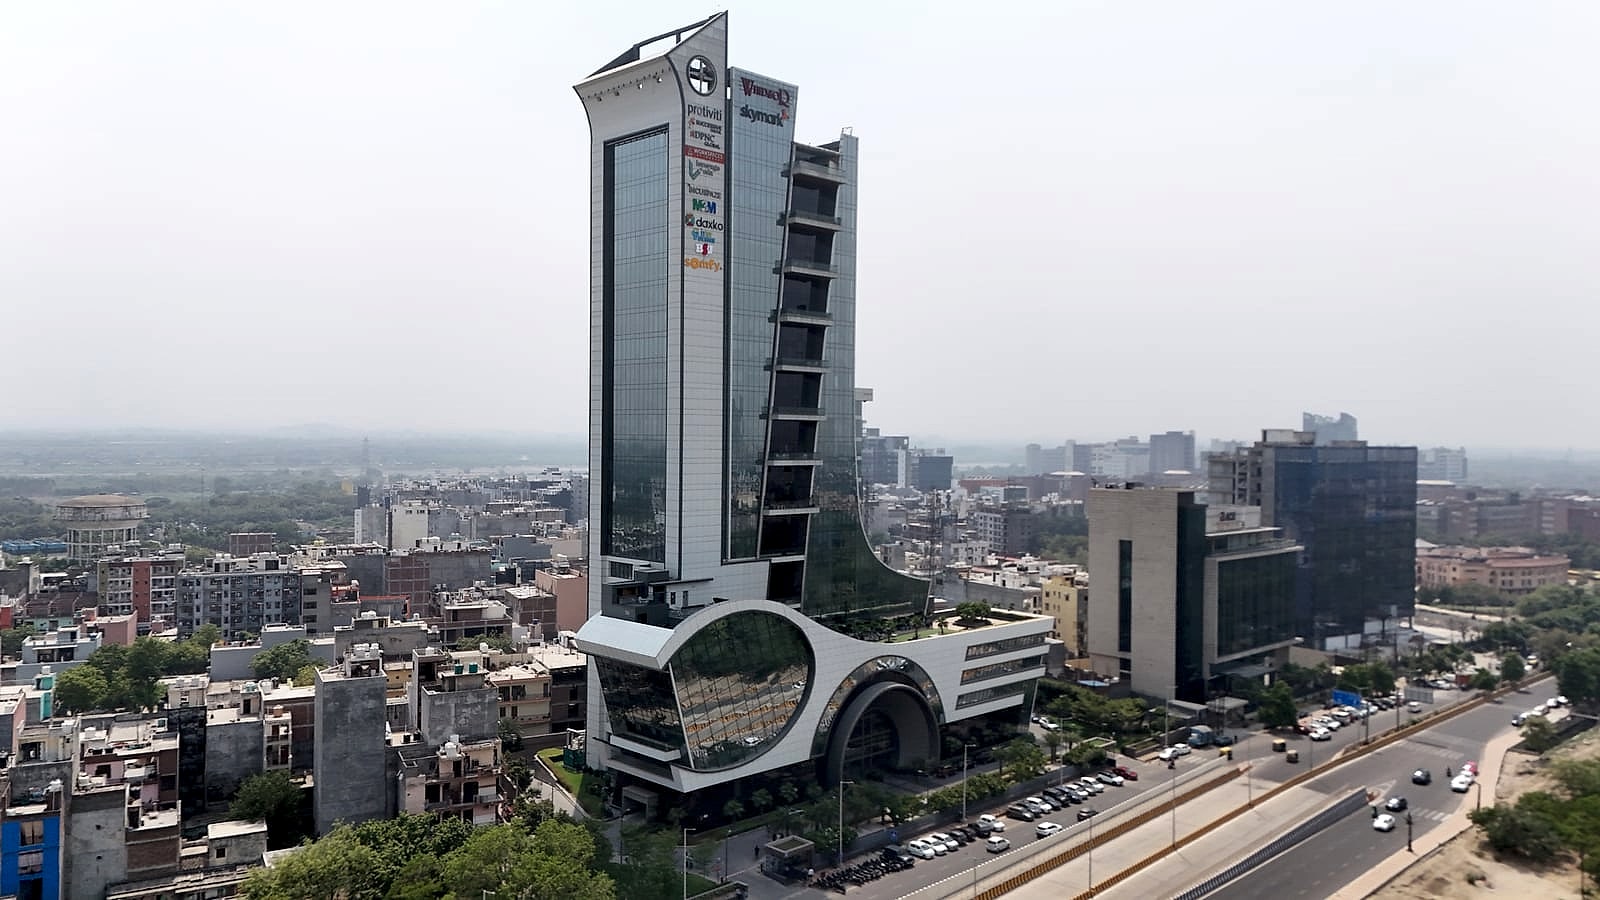
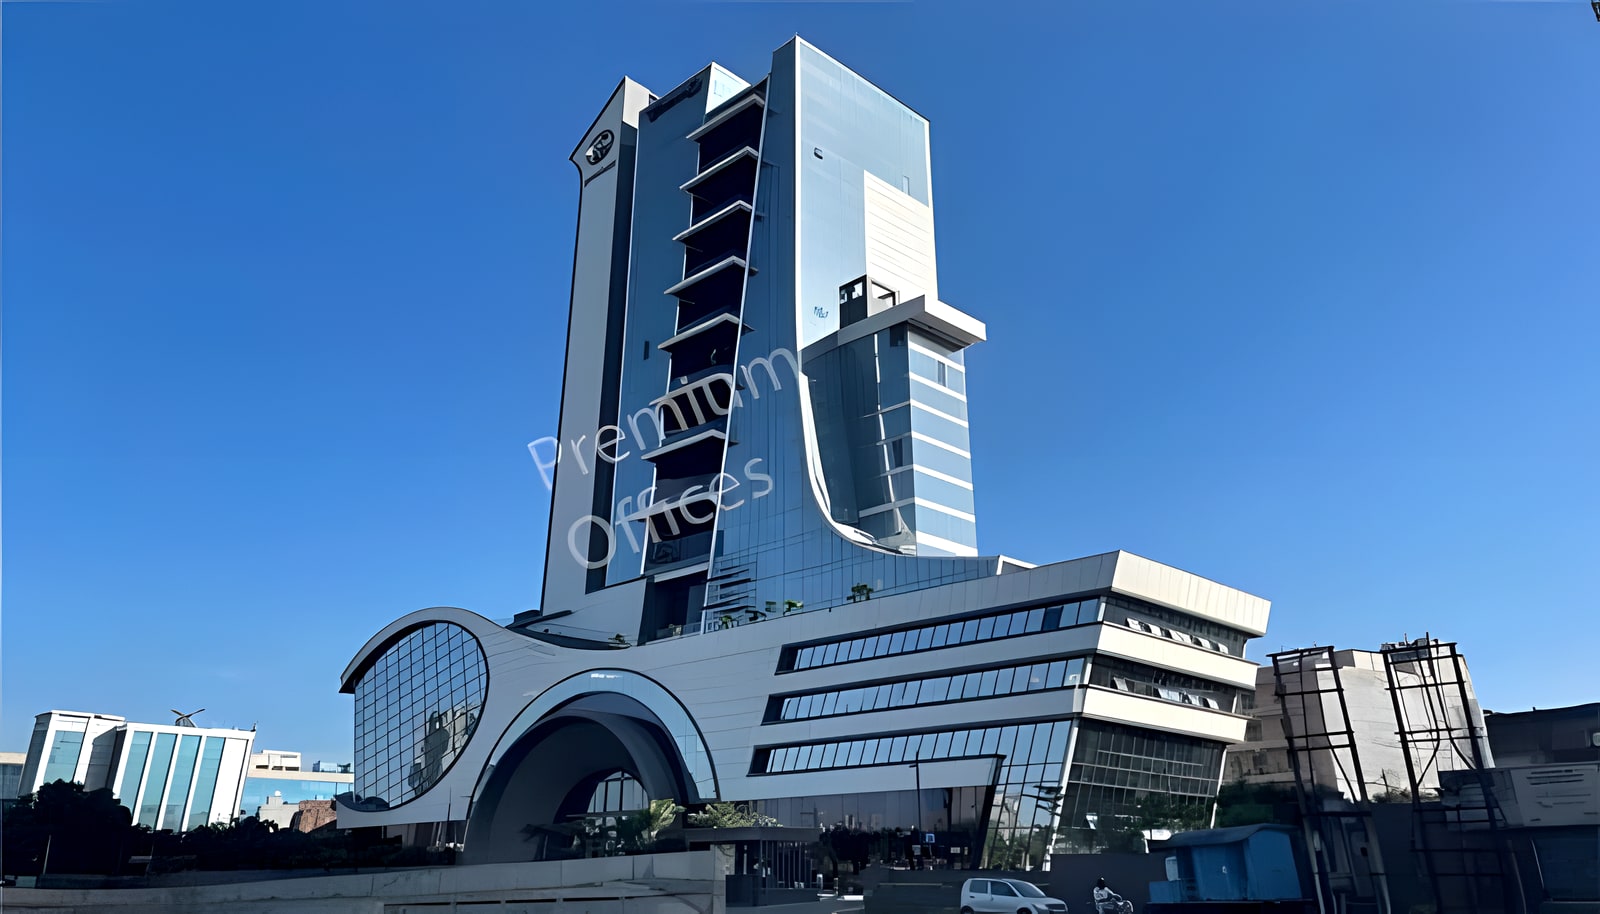
One hundred and thirty five metres of Grade A office, risen over a corner plot beside Amity University. Twenty six levels, a members' club on the fifth, and floors from 4,000 to 28,000 square feet.
Enquiries
I · The Address
metres tall
levels, ground plus twenty five
sq ft built-up, approximate
car parks, two basements and stilt
II · The Floors
The tower steps as it rises. Trading floors sit low and wide; the upper floors turn boutique, sized for a single firm's name on the door. The fifth floor is given to the food court and the club.
III · The Grand Club
Membership comes with the lease. The Grand Club keeps the parts of the working day that a floor plan cannot: lunch, the gym, the meeting that goes better over an armchair.
A members-only dining room for the tower's occupiers, apart from the public food court below.
A fitted gym within the club, so the workout does not require leaving the building.
A lounge for the meetings between meetings: informal, quiet, and five floors above the street.
A club-house rarity in Noida. The room says the building's ambitions out loud.
Cafes, restaurants and the fifth-floor food court serve the tower through the day.
ATMs and daily conveniences at the base of the tower, an errand handled in an elevator ride.
IV · In Residence
Consulting, consumer electronics, managed workspace, technology services and finance already hold floors here. The register reads like a working district, not a launch brochure.
V · Location
VI · Contact
Leasing desk, Squarelys. Pricing and current availability shared on enquiry.